

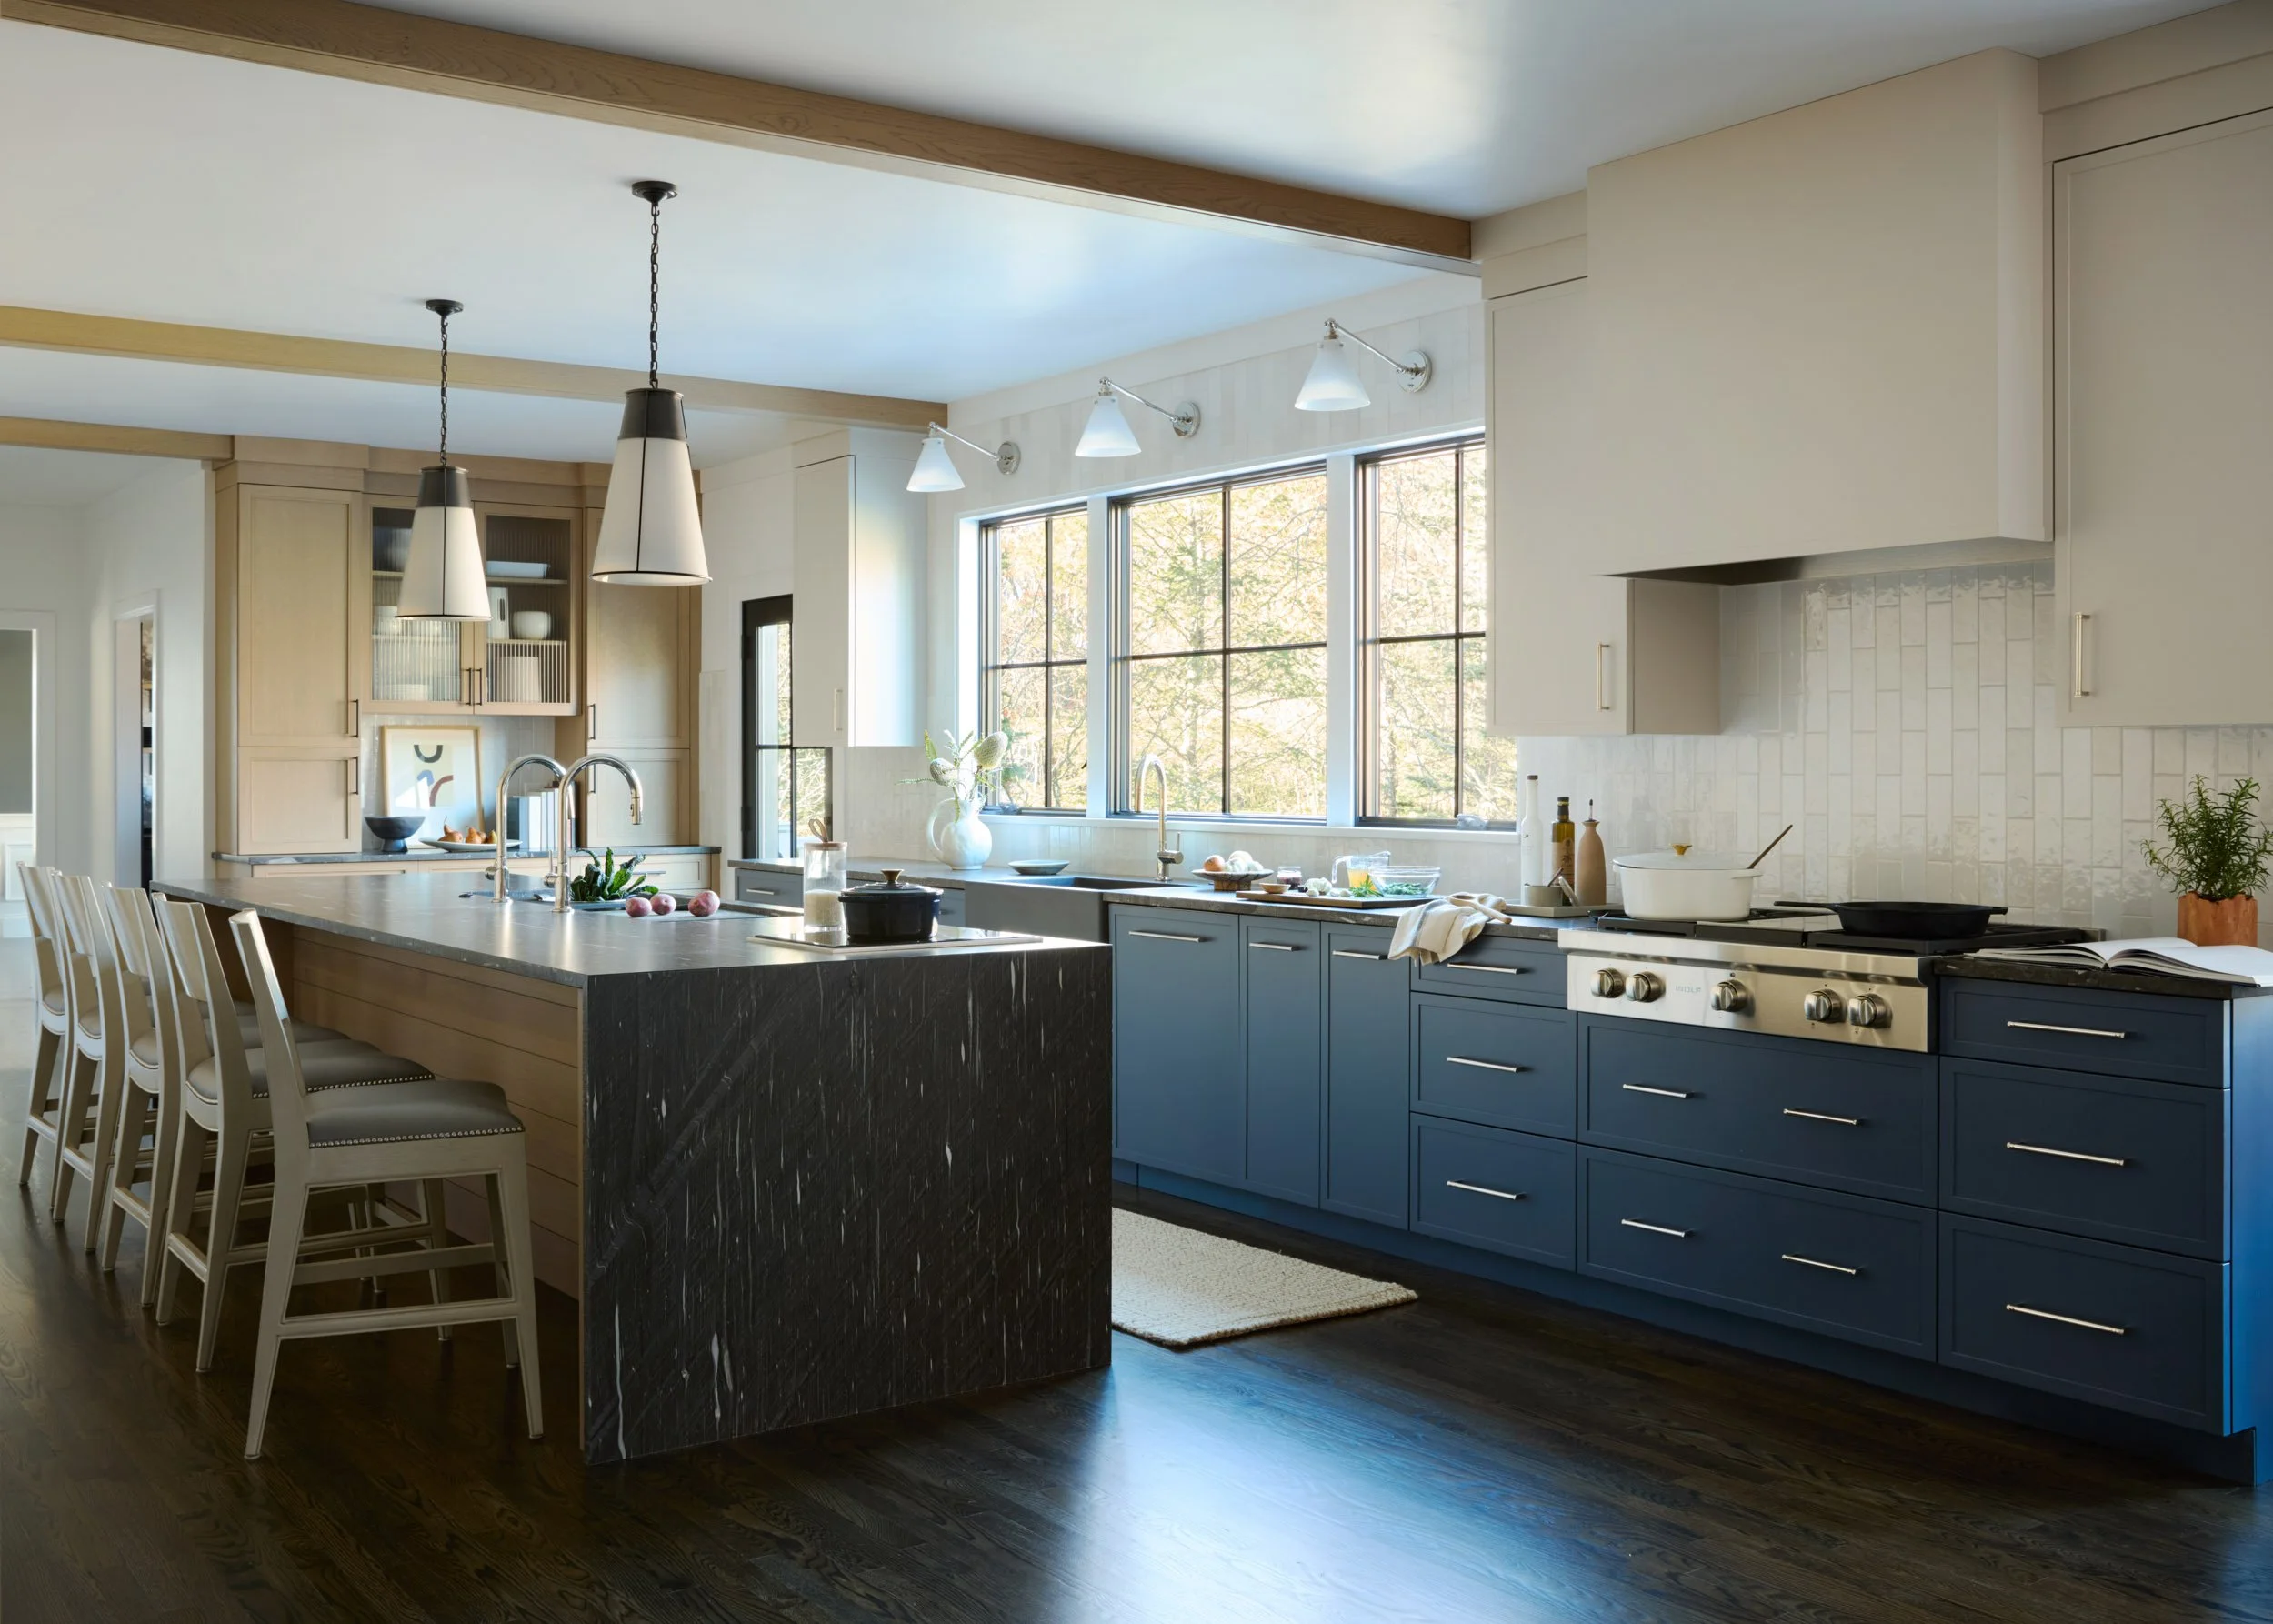
North Andover MA Whole-Home Renovation
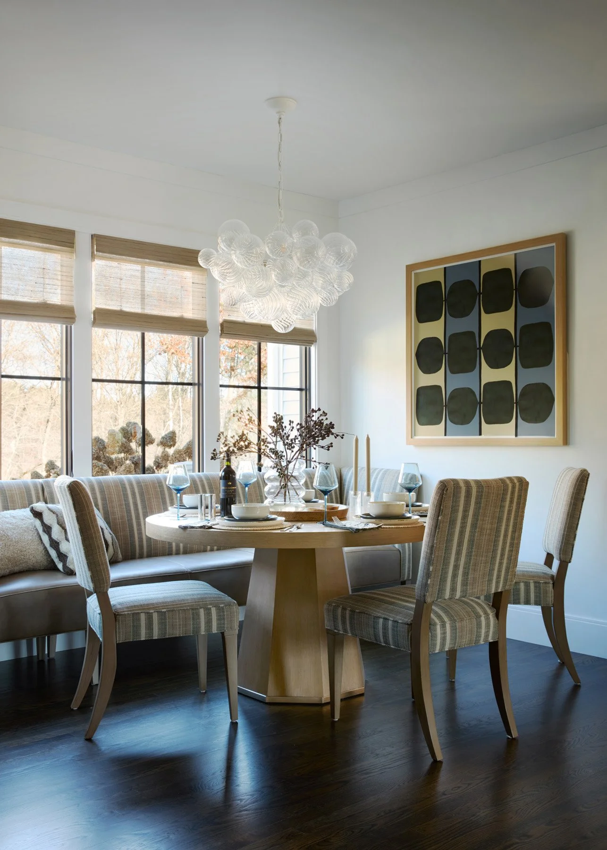
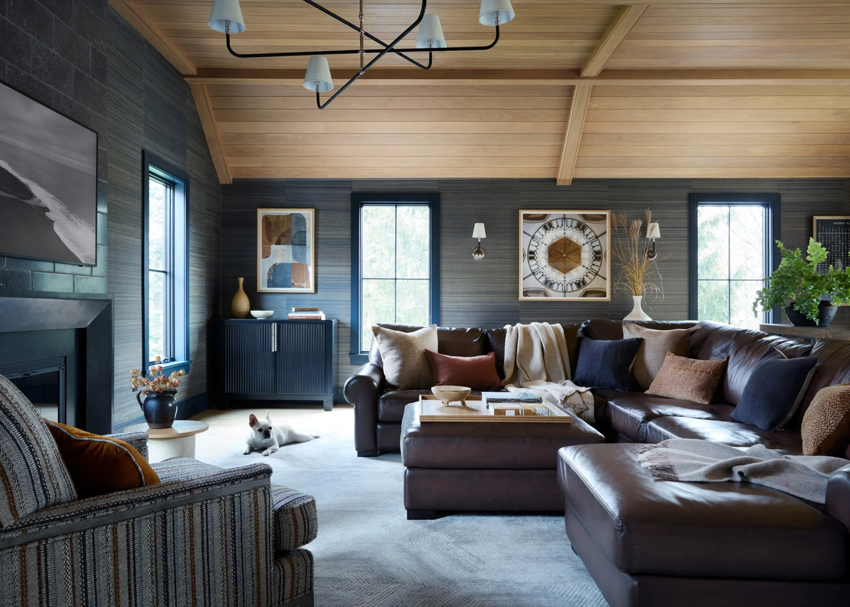
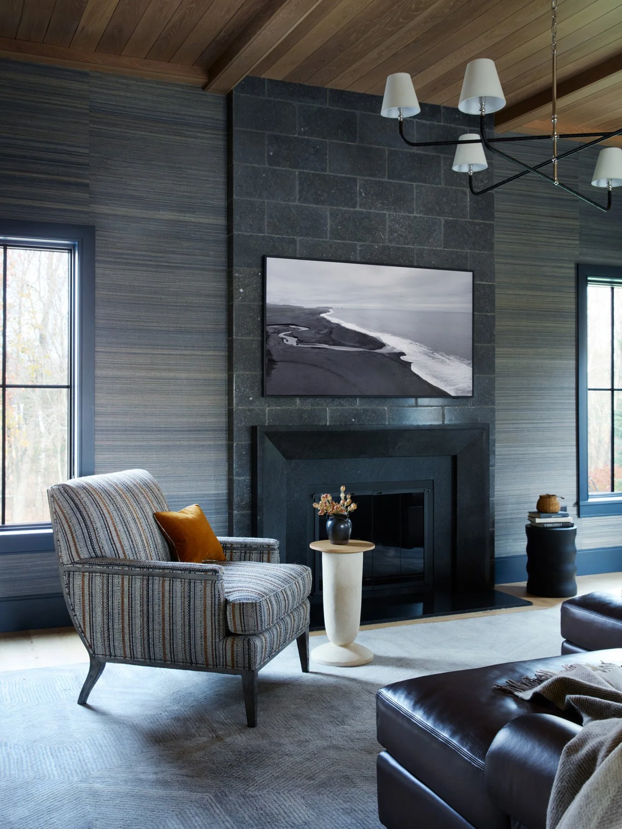
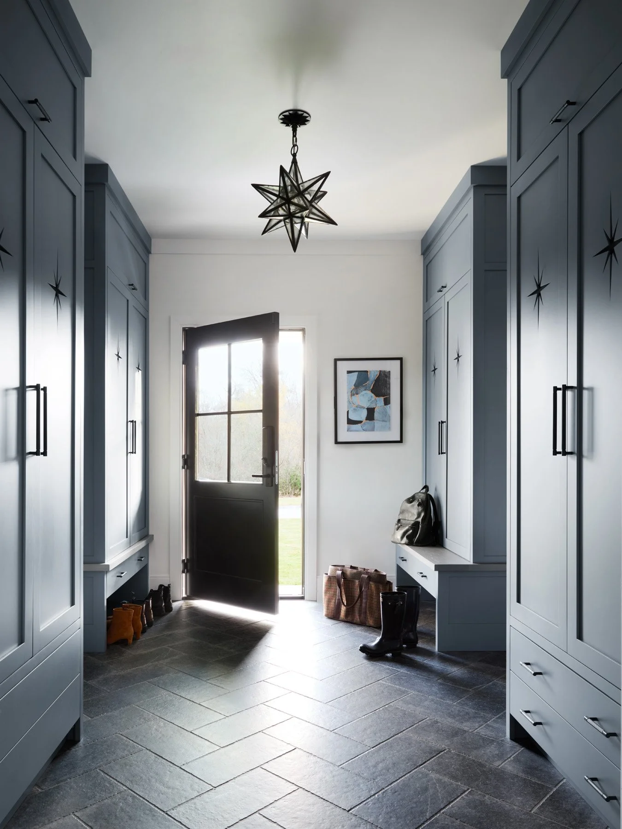
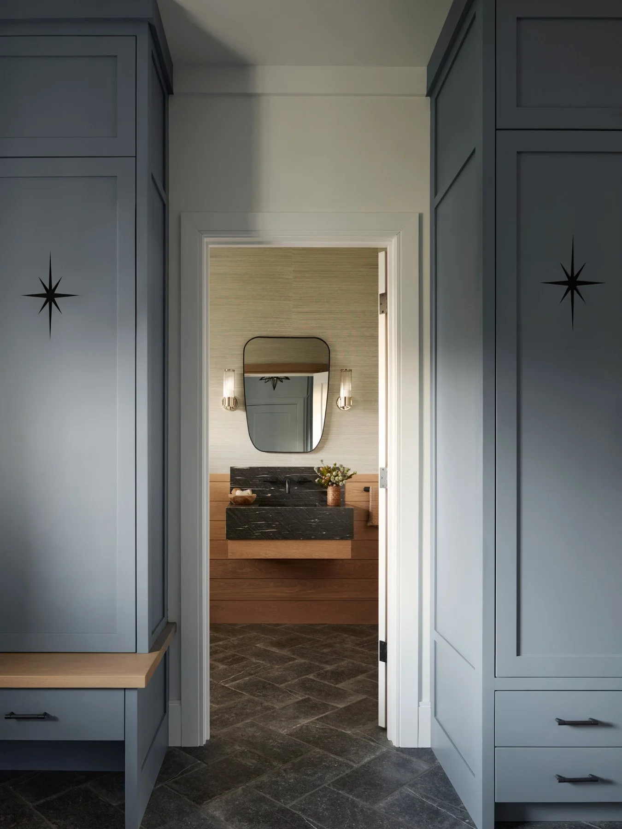
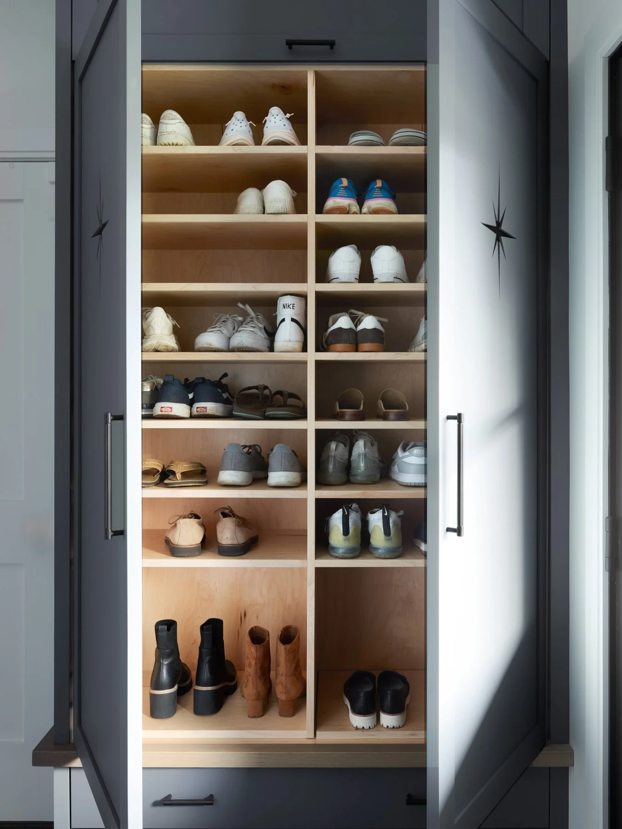
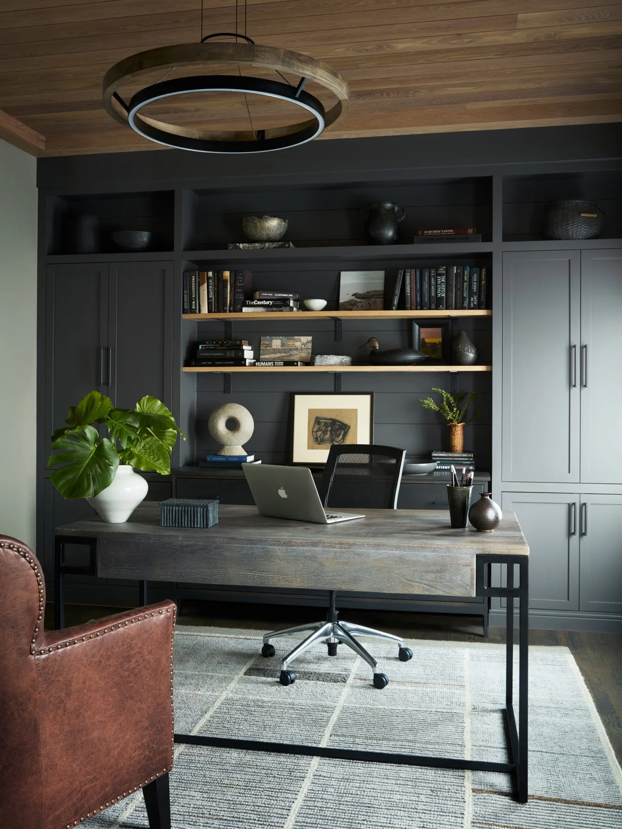
Wellness-Centered Kitchen & Reconfigured First FloorA North Andover family residence is reimagined as a warm, light-filled retreat defined by architectural clarity and natural materials.
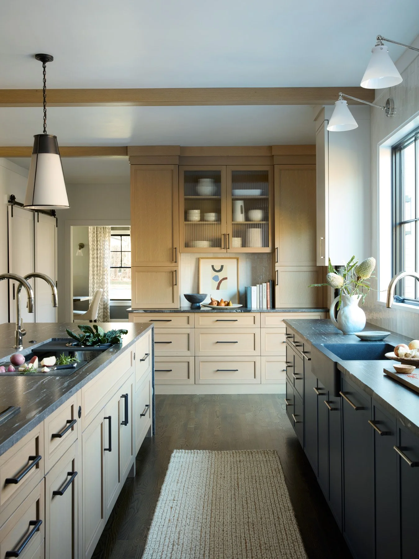
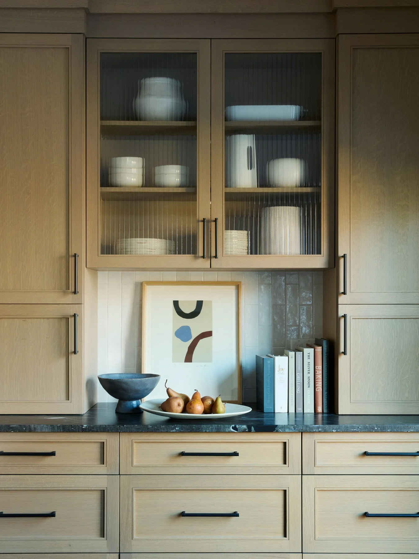
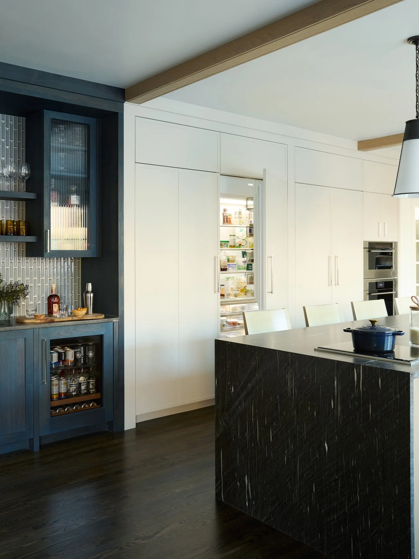
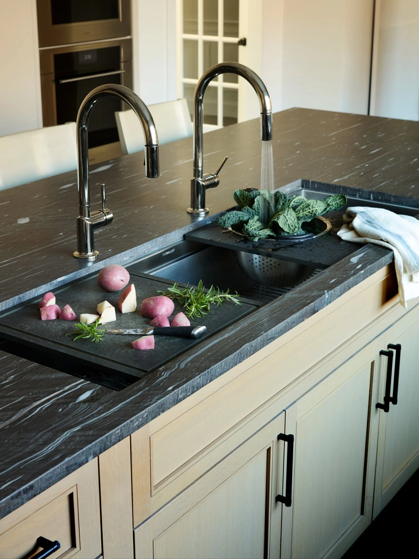
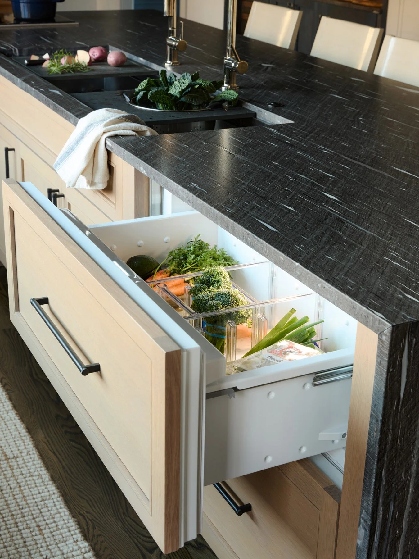
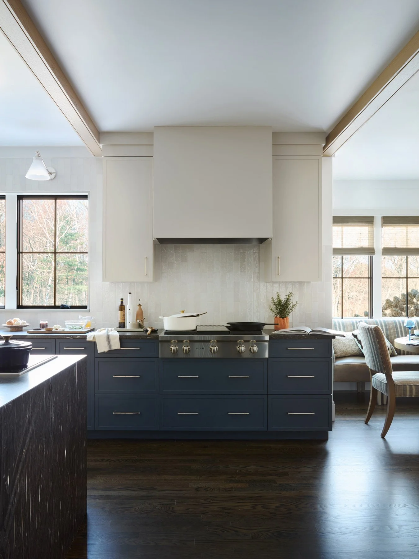
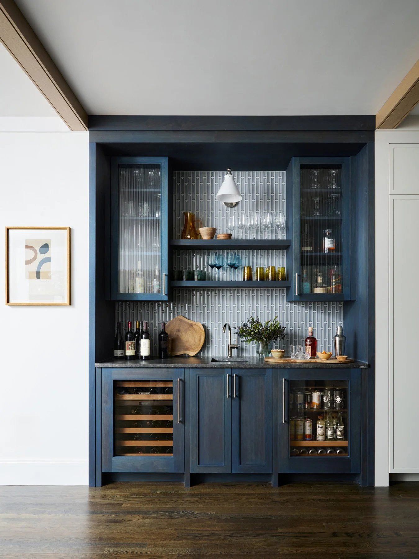
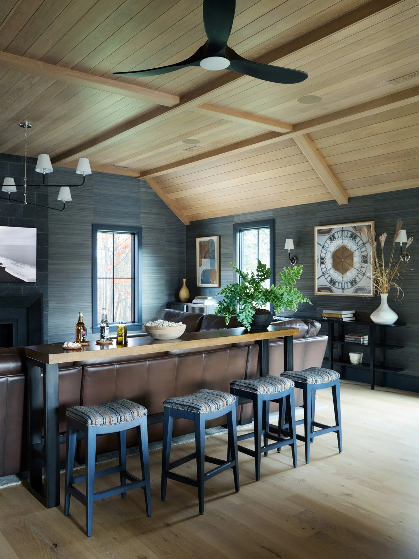
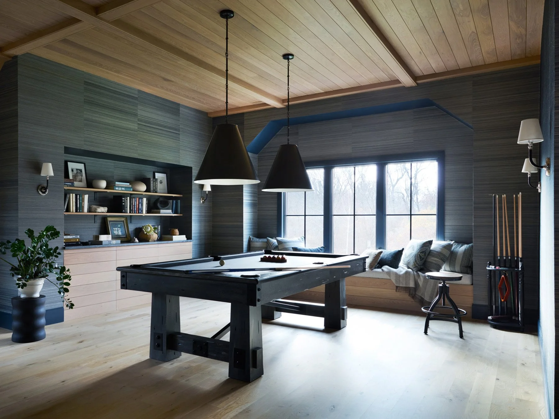
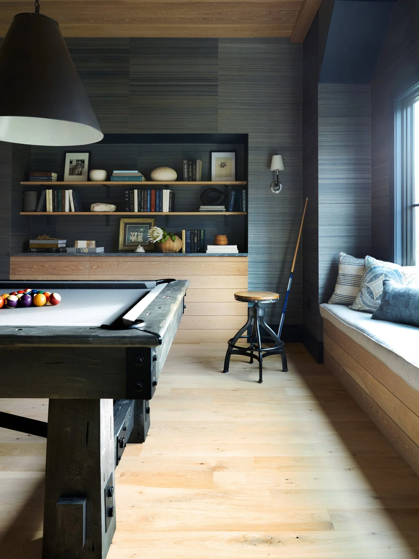
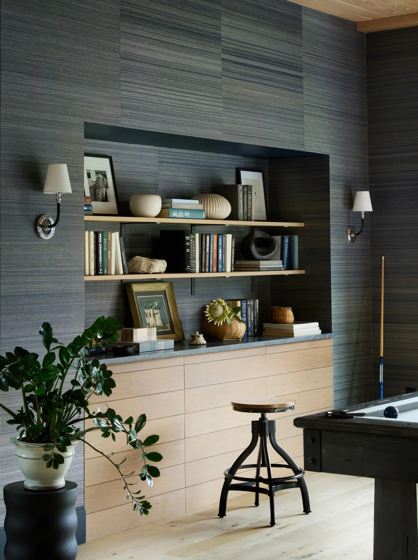
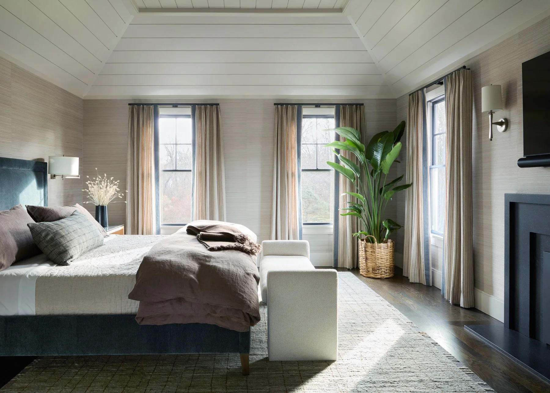
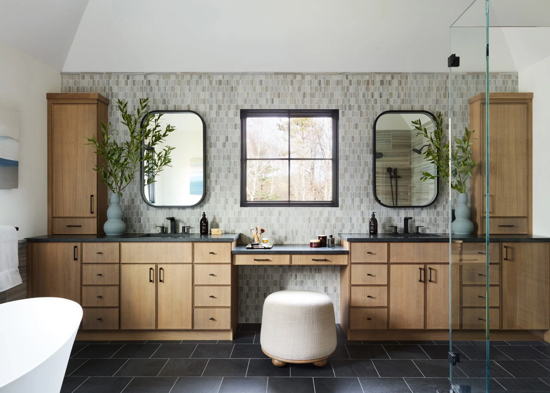
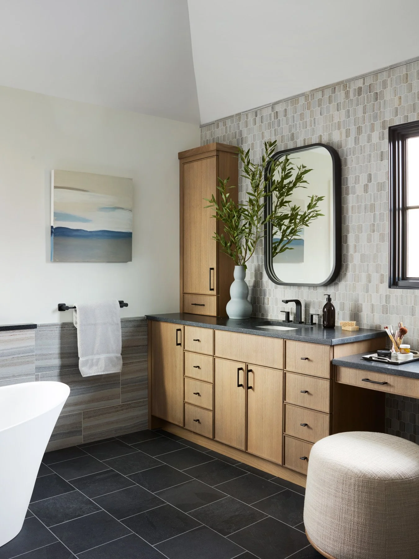
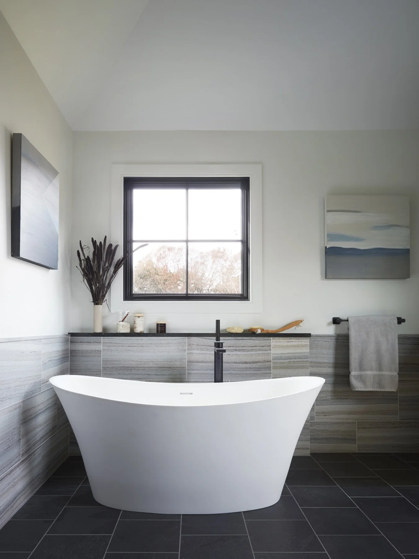
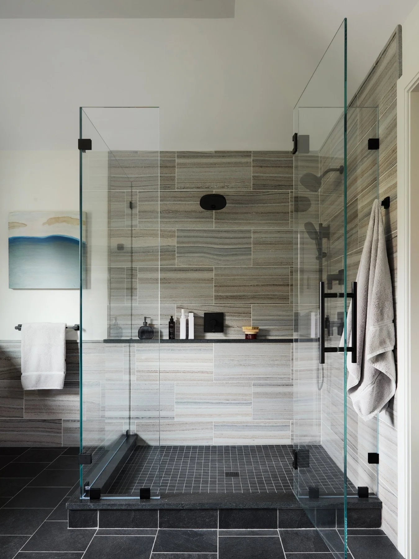
Appliances and cabinetry were seamlessly integrated into the structural wall to widen a long, narrow kitchen and make space for a twelve-foot waterfall stone island. White oak, reeded glass, and a blue-stained walnut bar add quiet texture, carried through the great room’s shallow coffered ceiling and primary suite.


Serving Essex County & the North Shore of Massachusetts · NH Seacoast & Portsmouth · Lakes Region & Mountains of New Hampshire · Maine