A Royal Barry Wills Cape, Reimagined — Featured in
North Shore Home
North Shore Home · January 2023 ·
Photography by Michael J. Lee
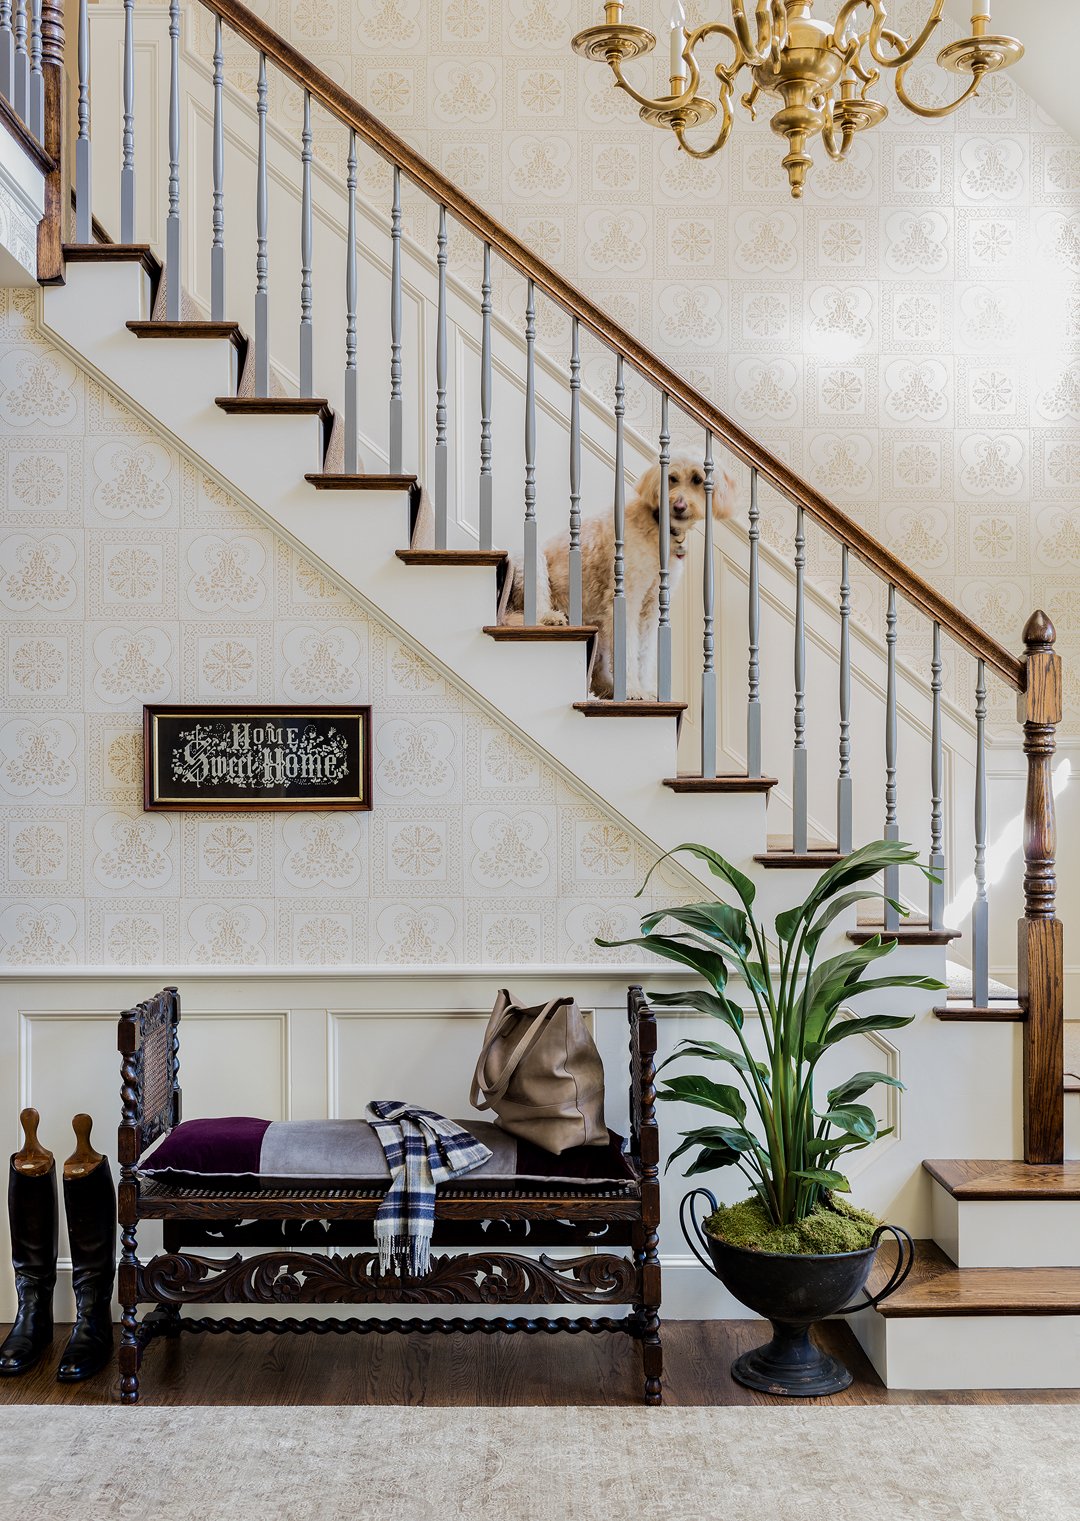
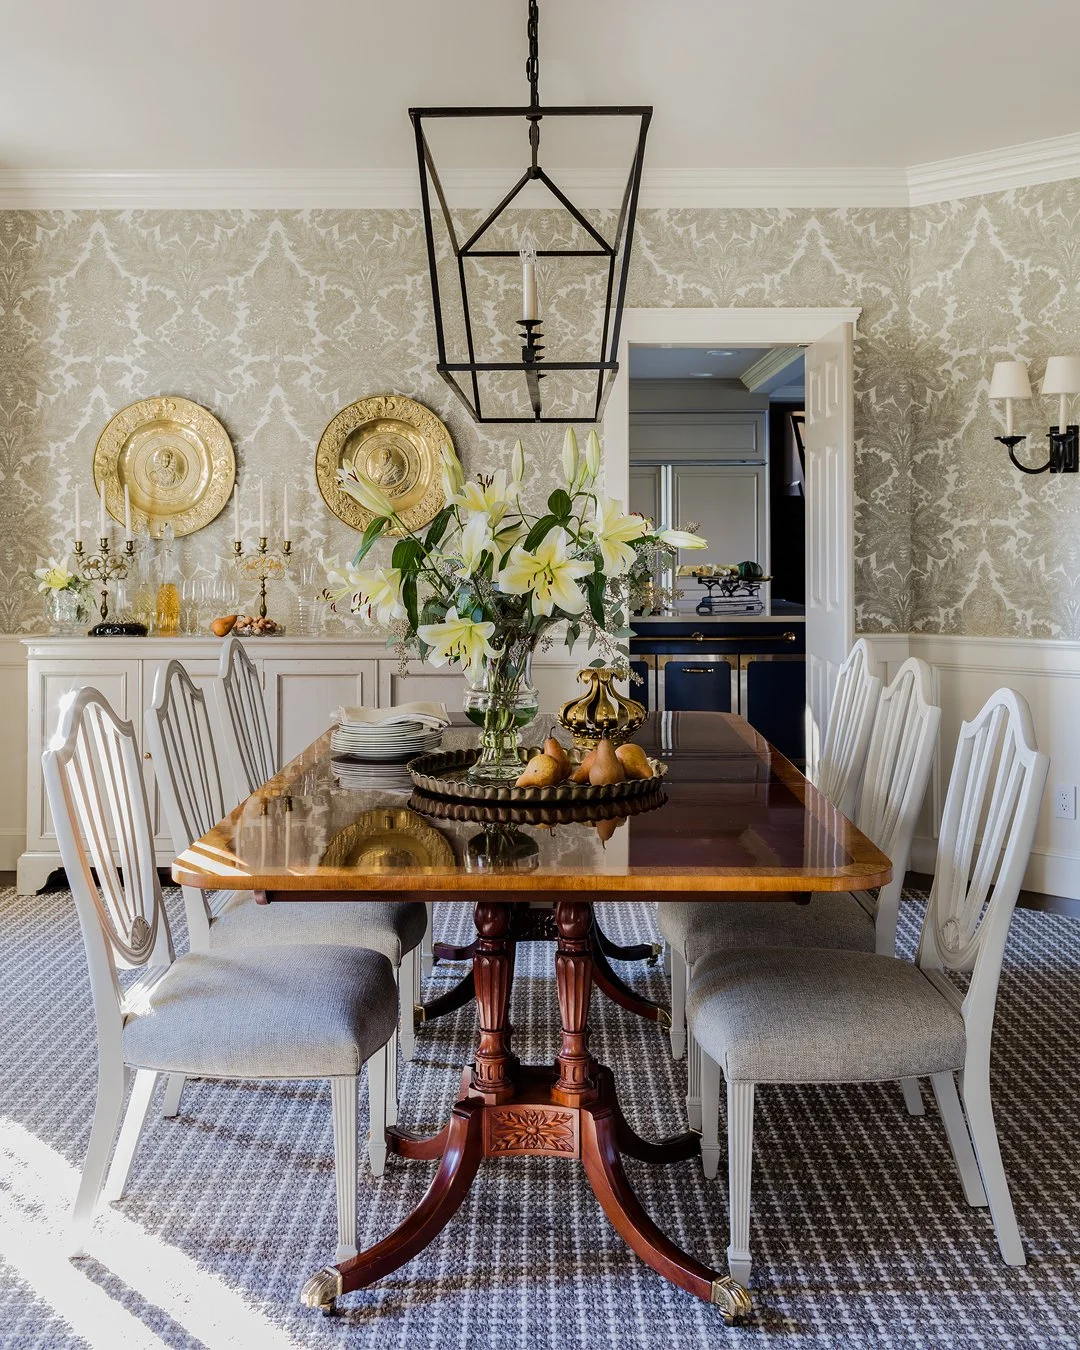
Our clients found a symmetrical Cape with a large central chimney in Newburyport and recognized something special. It was a genuine Royal Barry Wills design, largely unchanged since it was built. The home’s plan even appears in his 1947 catalog Houses for Good Living.
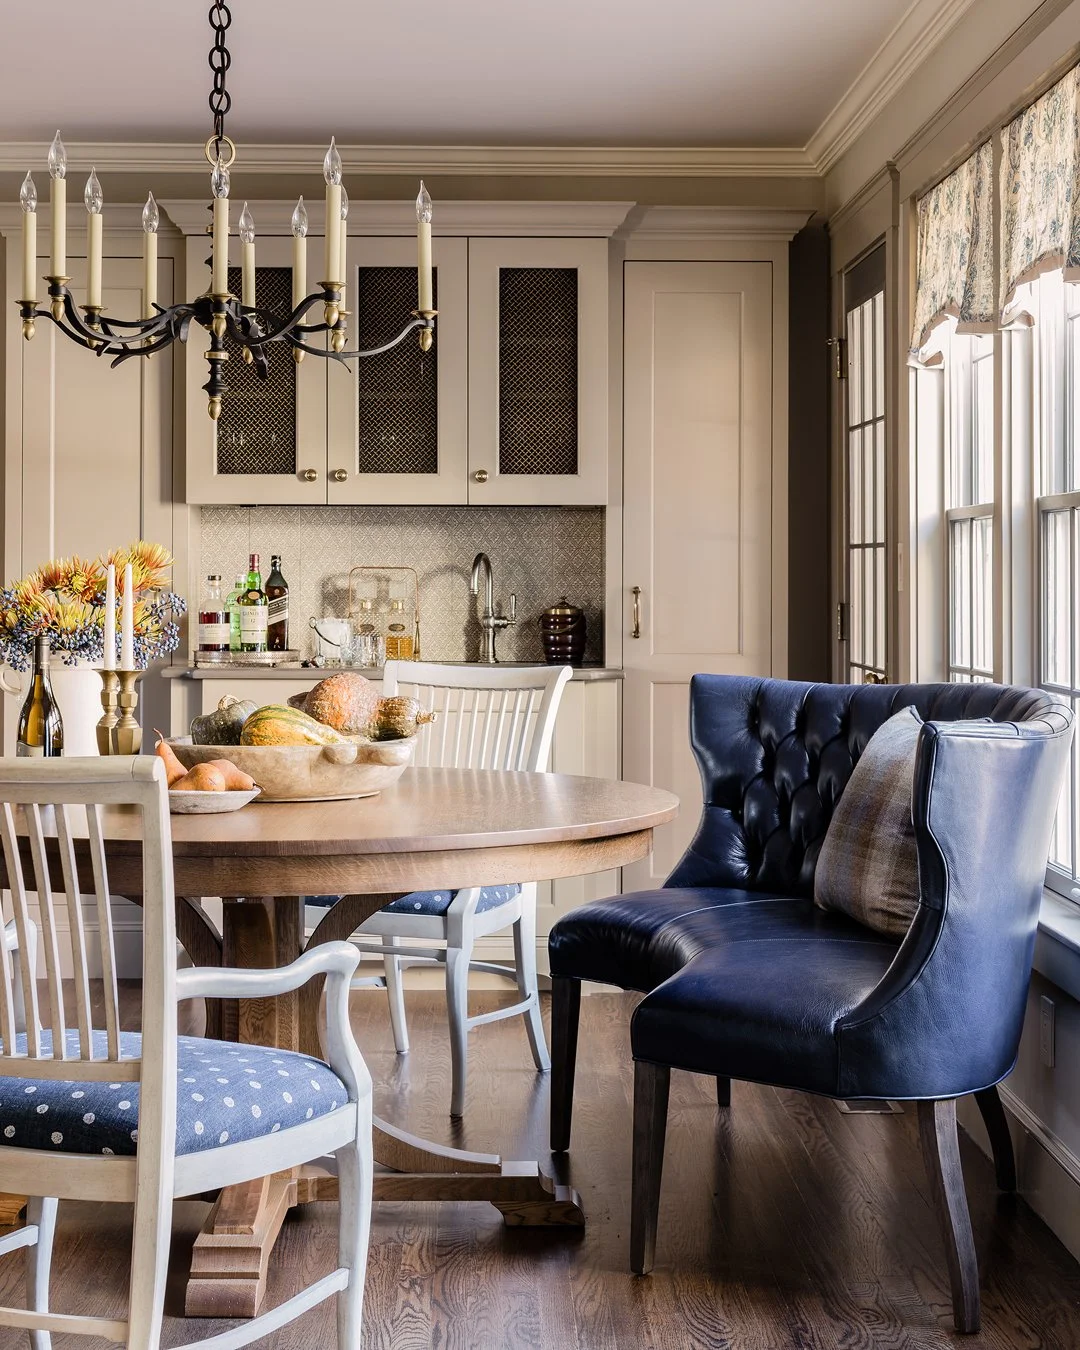
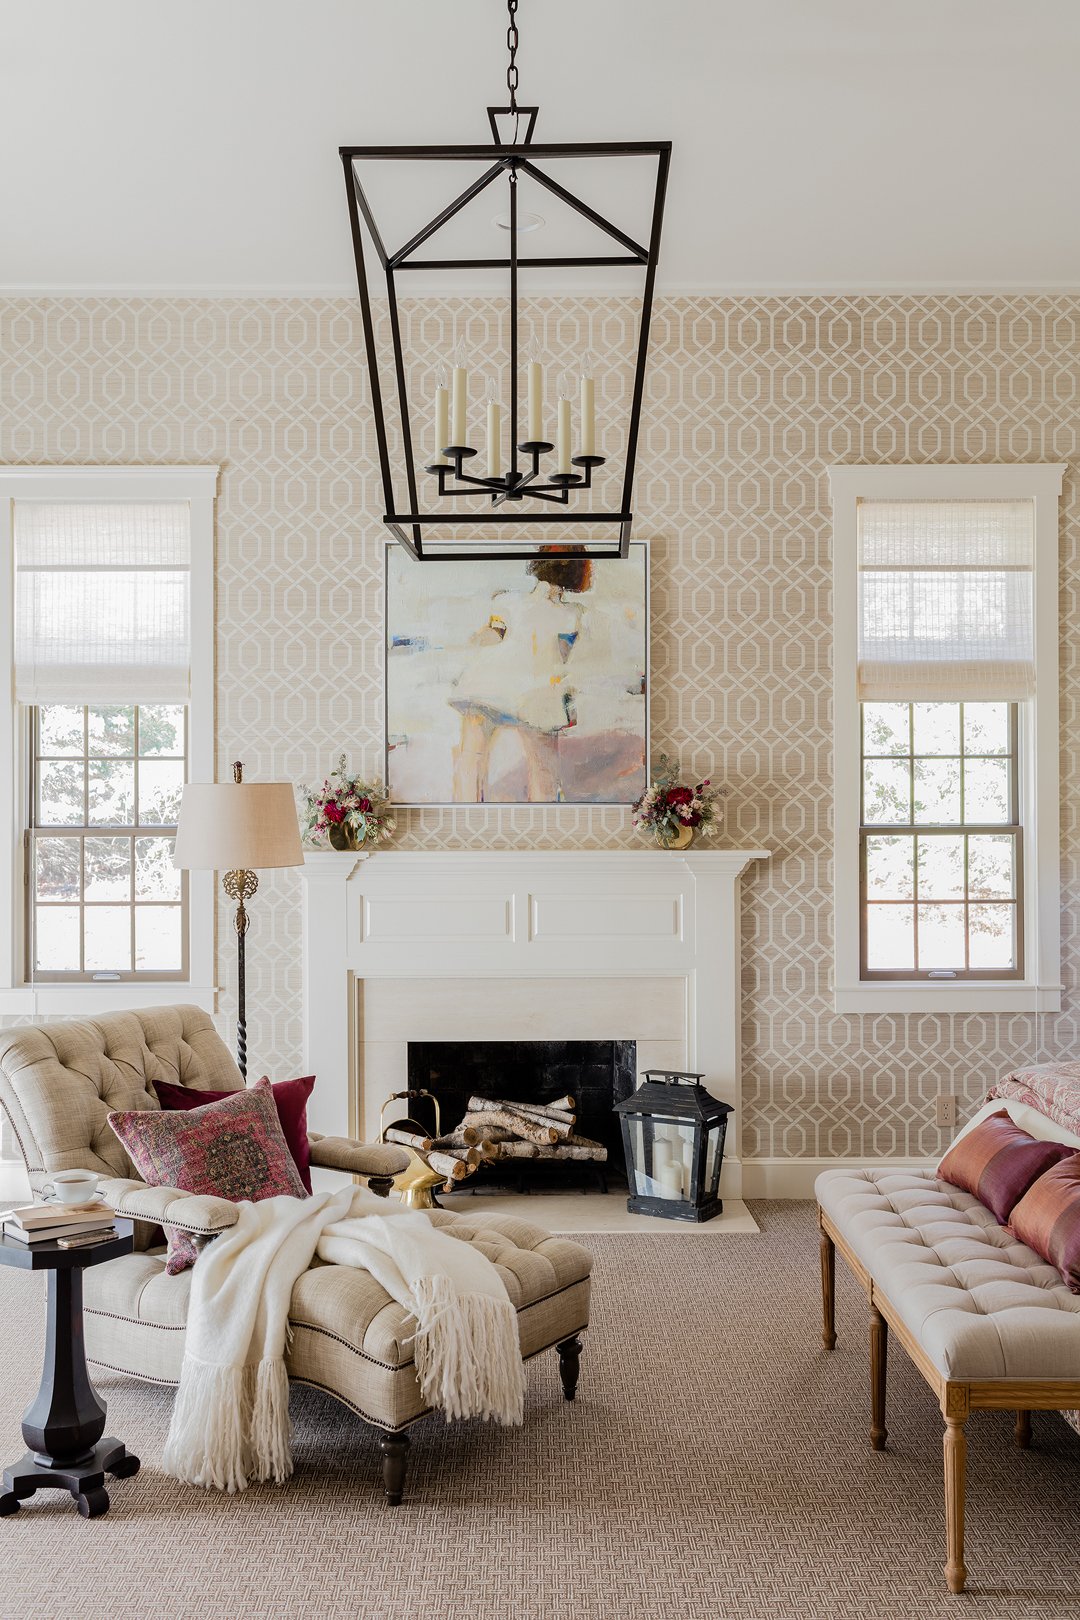
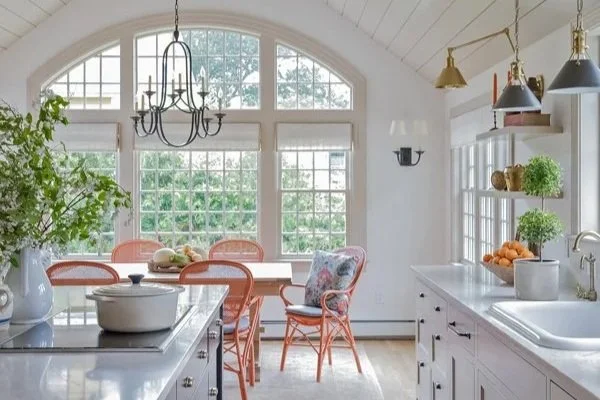
Their goals were clear: a walkable neighborhood home where they could age in place, with a first-floor primary suite and a kitchen for a serious cook. We removed the rear porch, added a modest addition, and created a corridor from the garage lined with a mudroom, pantry, and half bath. It leads to a vaulted, light-filled kitchen and dining space at the heart of the home.
The addition was just 600 square feet, yet it transformed how the whole house lives. Respectful renovations are often the most inventive ones