Condo Couture — A New England Home Cover Story
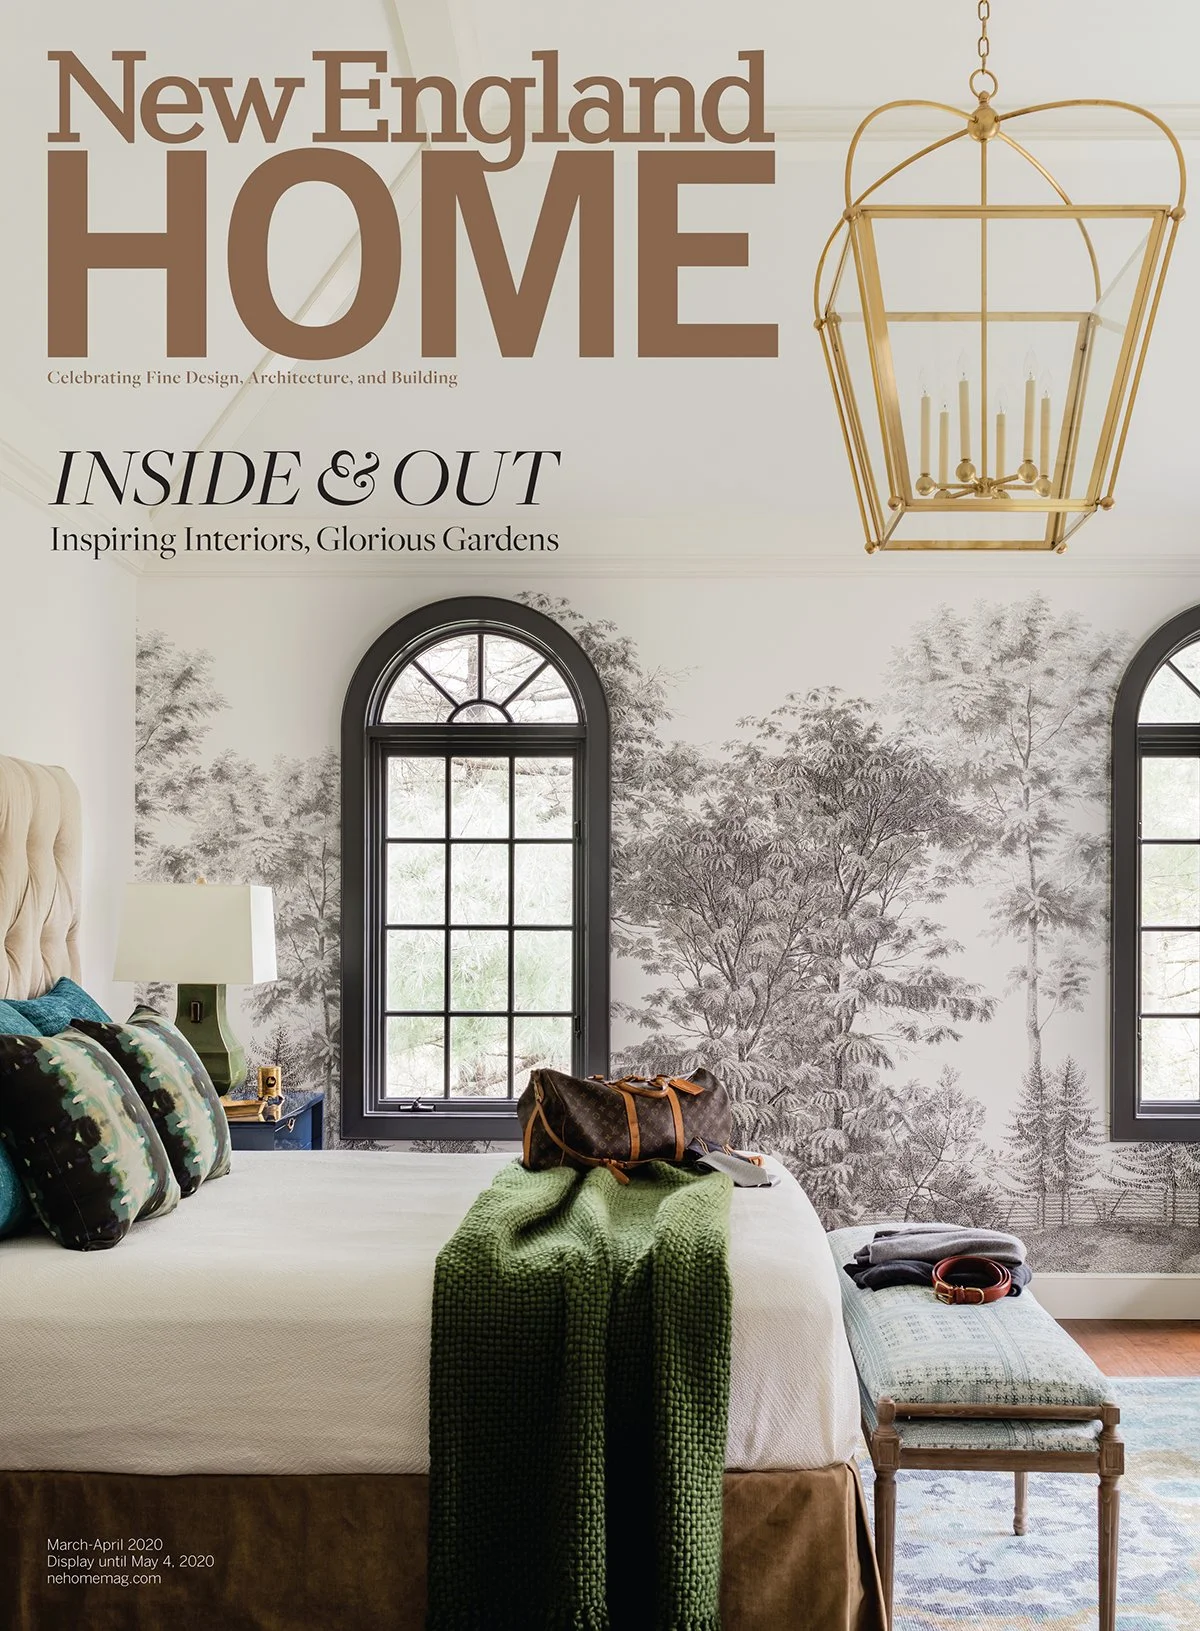
New England Home · March/April 2020 ·
Photography by Michael J. Lee
Our clients had raised their family in Andover and wanted to stay as empty nesters. They found a spacious three-story condominium that felt more like a detached home. The location was ideal; the floor plan was not.
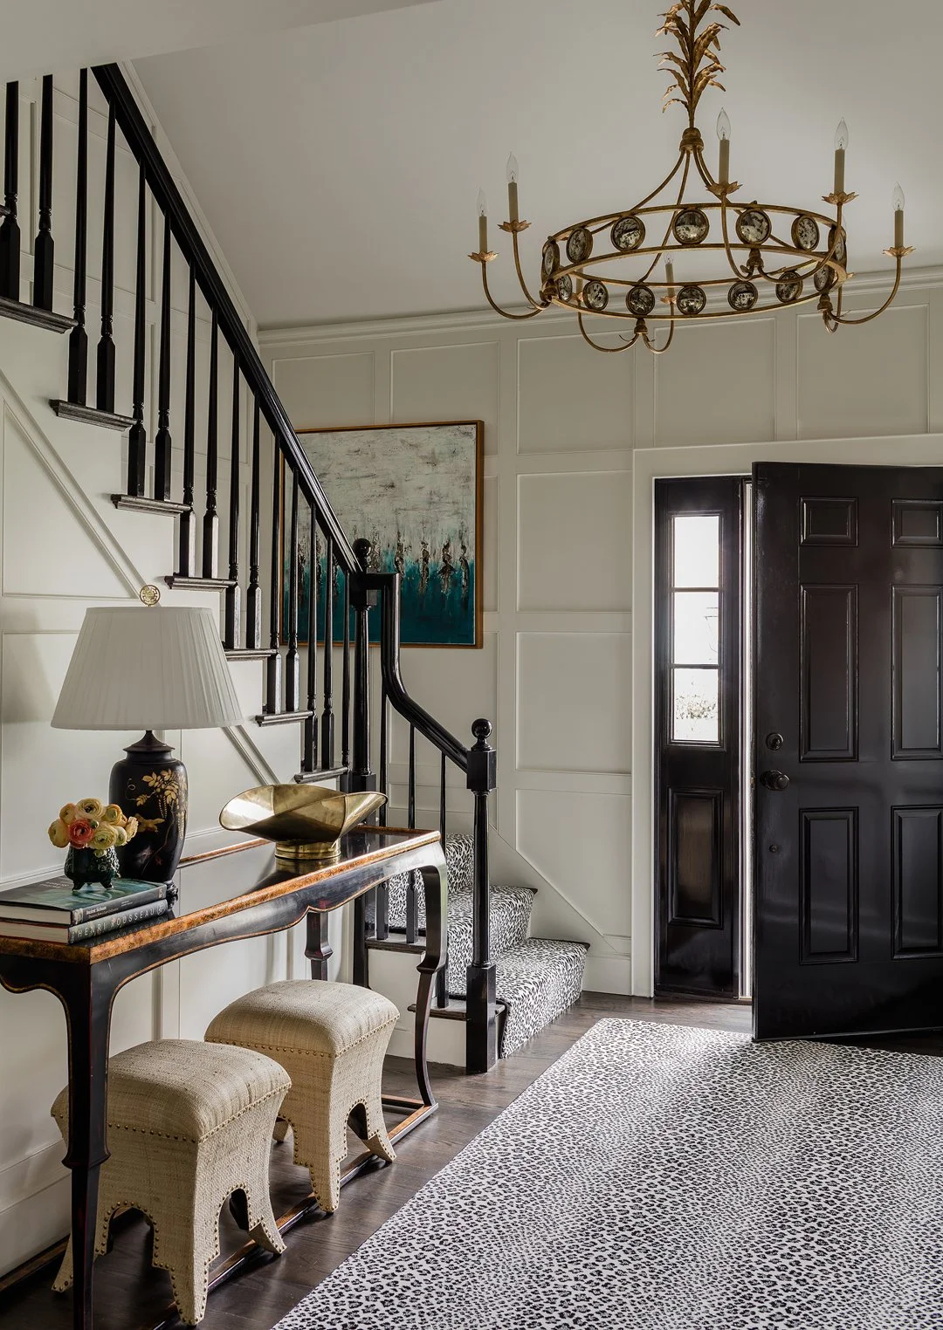
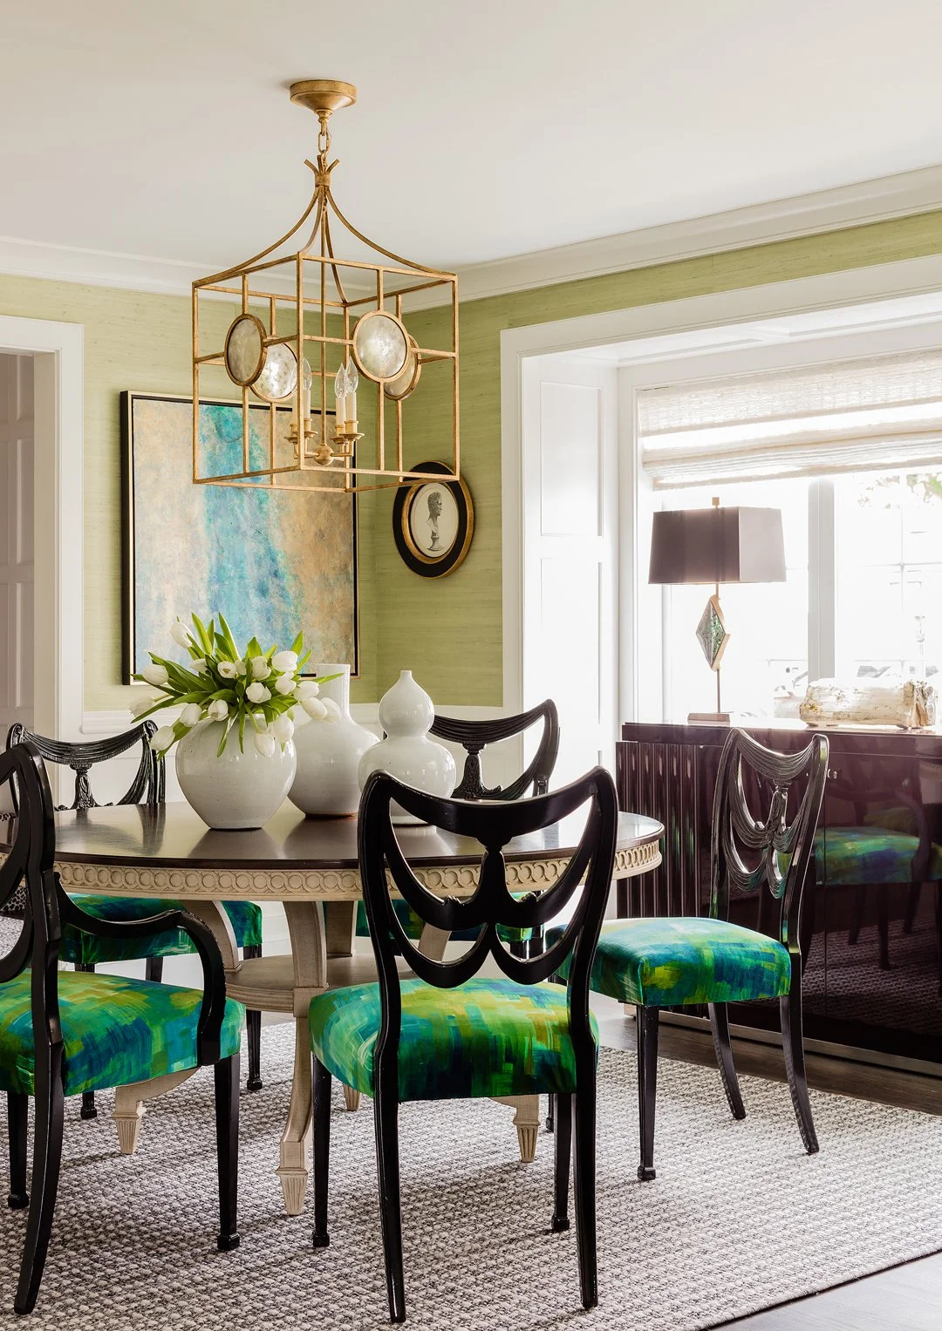
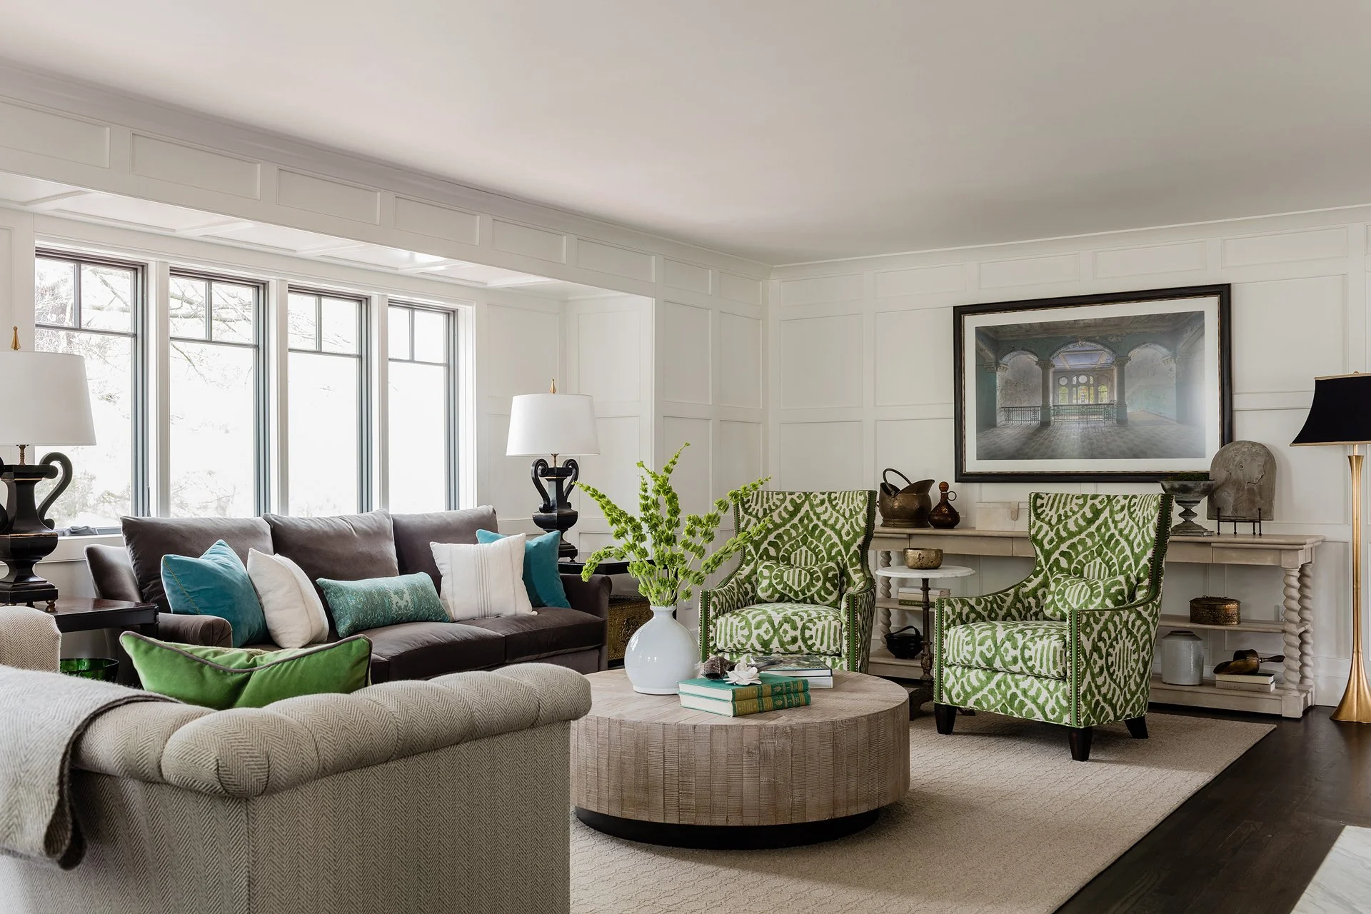
We proposed a major reworking of the footprint. The kitchen moved to the back of the house, where it opened to the living area and gained natural light and views. The powder room and dining room moved to the front. Raised-panel millwork connects the rooms, and a dramatic vaulted ceiling crowns the first-floor primary suite.
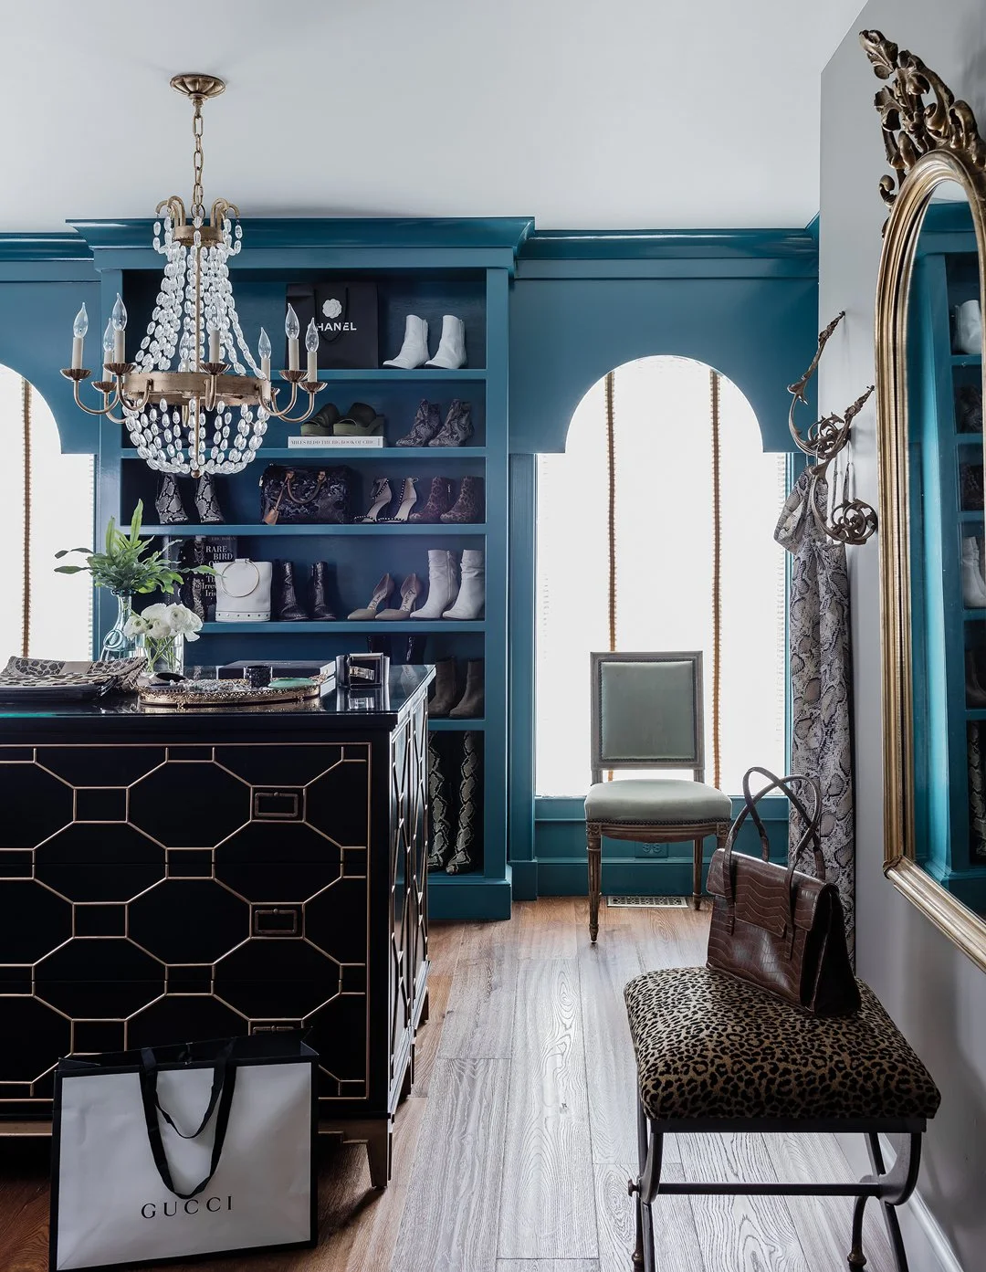
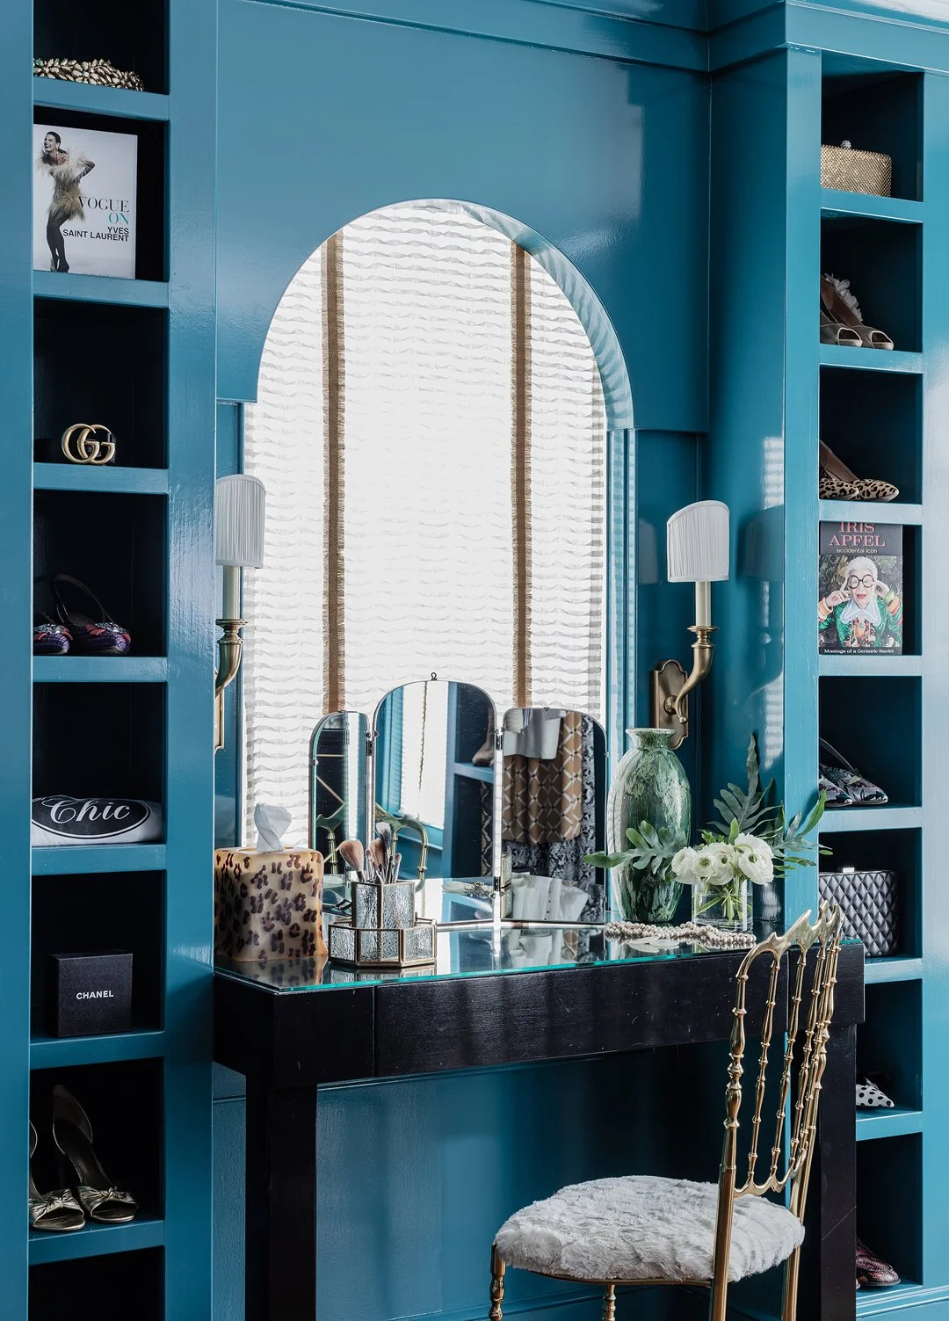
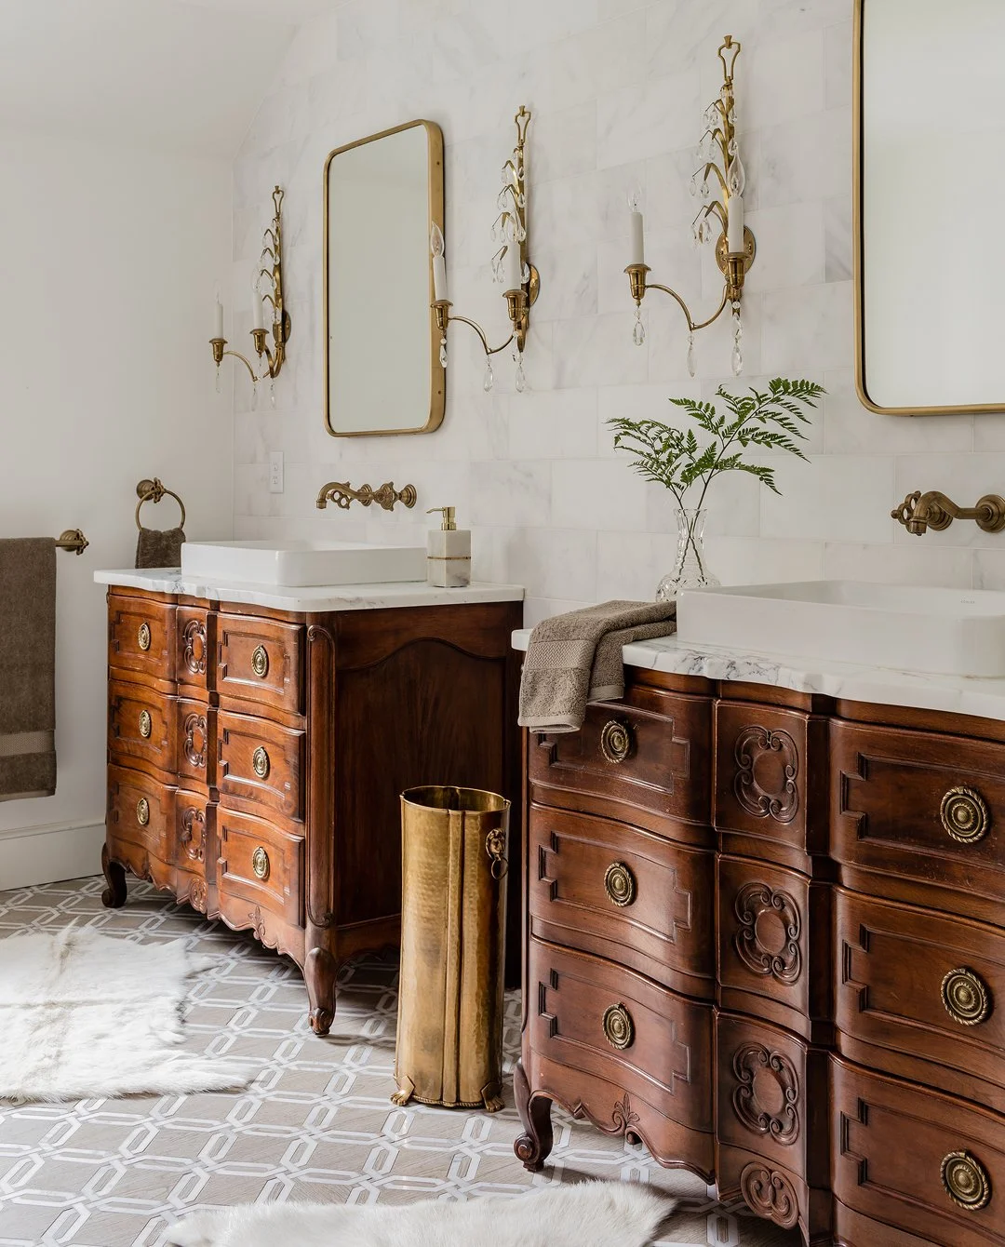
The homeowner has a long career in fashion, and her style shaped every decision. As I told New England Home, “I took all my cues from” her. The result blends high-style French elegance with glamorous Hollywood Regency. A custom scenic mural wraps the primary bedroom, a bold floral wallpaper fills the powder room, and a teal dressing room became the most talked-about room in the house.